
EL PUEBLO
Location | Salamanca
Typology | Residential Architecture
Area | 340 m²
Year | 2020
Status | Project
What if the hallway of your home were the path that leads you to the lake?
Stone traces the streets. The home becomes a village.
The Challenge
How do you design a family residence on a large sloping estate with a lake, without creating a massive block that breaks the landscape? The challenge was to achieve maximum privacy for the different rooms without losing the connection to the surroundings, avoiding the isolated single-family house.
The Experience of Impact
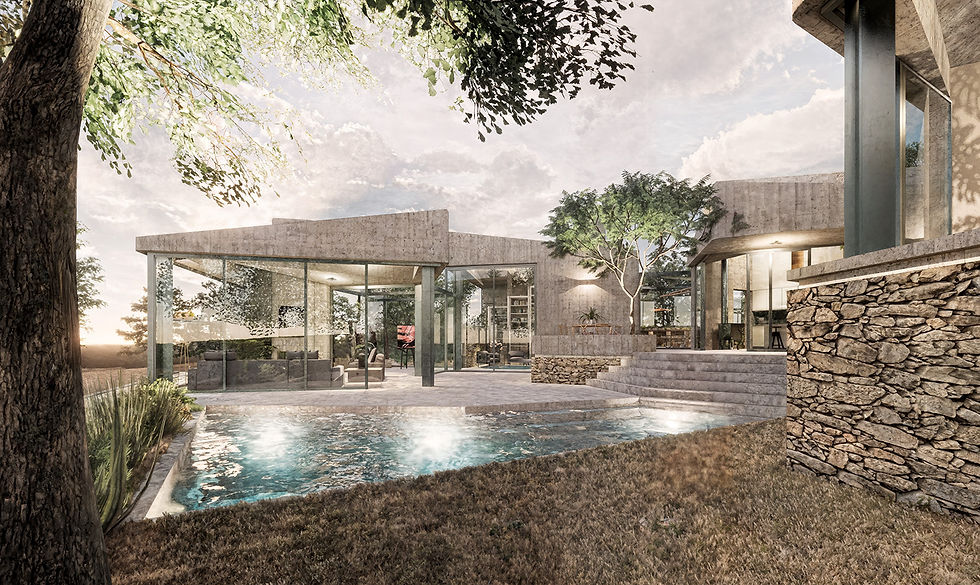
The proposal is inspired by the traditional urbanism of villages. We start from a stone plinth integrated into the terrain, which recalls the dividing walls of rural plots, and on top of it we rest the rooms in a stepped arrangement, creating a path from the top of the embankment to the shore of the lake.
By fragmenting the house into independent volumes, the corridors become outdoor paths and the interstitial spaces become open-air squares. The boundary between inside and outside blurs, and the user feels they are in a village square, surrounded by houses grouped together with no apparent order.
What changes in the experience
The closed block-house is replaced by a journey of air and squares that connects the family with the estate.


“We fragmented a large home into independent volumes resting on stone, turning the corridors into natural paths so you can live with the freedom of a small village.”




What if the hallway of your home were the path that leads you to the lake?
Stone traces the streets. The home becomes a village.
The Challenge
How do you design a family residence on a large sloping estate with a lake, without creating a massive block that breaks the landscape? The challenge was to achieve maximum privacy for the different rooms without losing the connection to the surroundings, avoiding the isolated single-family house.
The Experience of Impact
The proposal is inspired by the traditional urbanism of villages. We start from a stone plinth integrated into the terrain, which recalls the dividing walls of rural plots, and on top of it we rest the rooms in a stepped arrangement, creating a path from the top of the embankment to the shore of the lake.
By fragmenting the house into independent volumes, the corridors become outdoor paths and the interstitial spaces become open-air squares. The boundary between inside and outside blurs, and the user feels they are in a village square, surrounded by houses grouped together with no apparent order.
What changes in the experience
The closed block-house is replaced by a journey of air and squares that connects the family with the estate.
“We fragmented a large home into independent volumes resting on stone, turning the corridors into natural paths so you can live with the freedom of a small village.”
EL PUEBLO
Location | Salamanca
Typology | Residential Architecture
Area | 340 m²
Year | 2020
Status | Project
