

KVR
Location | Abuja
Typology | Residential Architecture / Multi-family Residence
Area | 1,700 m²
Year | 2025 – present
Status | Under Construction
Collaboration with | STUDIO CONTRA
How does the tradition of the Sahel dialogue with contemporary residential avant-garde?
The block seeks height. The mud roots the home..
The Challenge
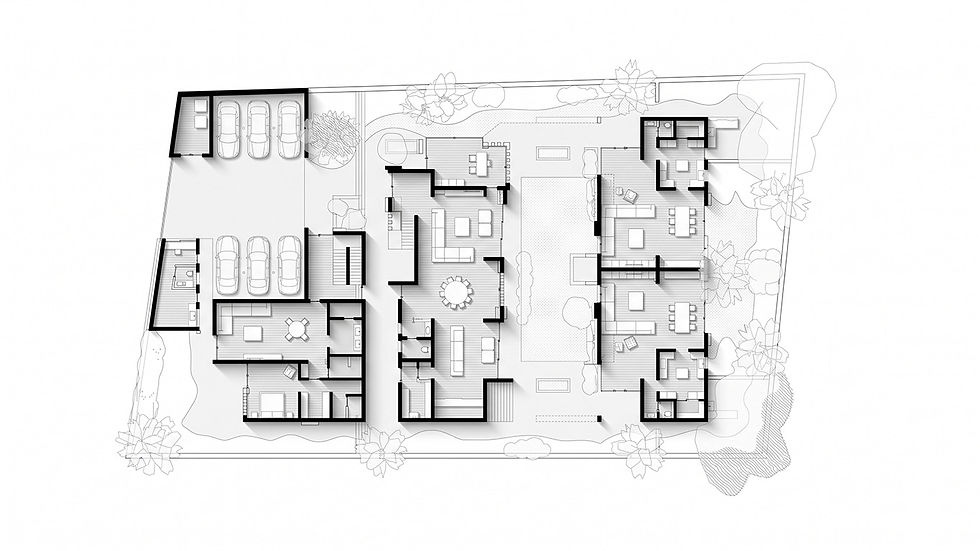
To design a large multi-family complex in Abuja made up of five homes for a single family, reclaiming the identity of traditional Sahelian architecture while meeting the demands of high-end contemporary comfort and a forward-looking structural logic.
The Experience of Impact
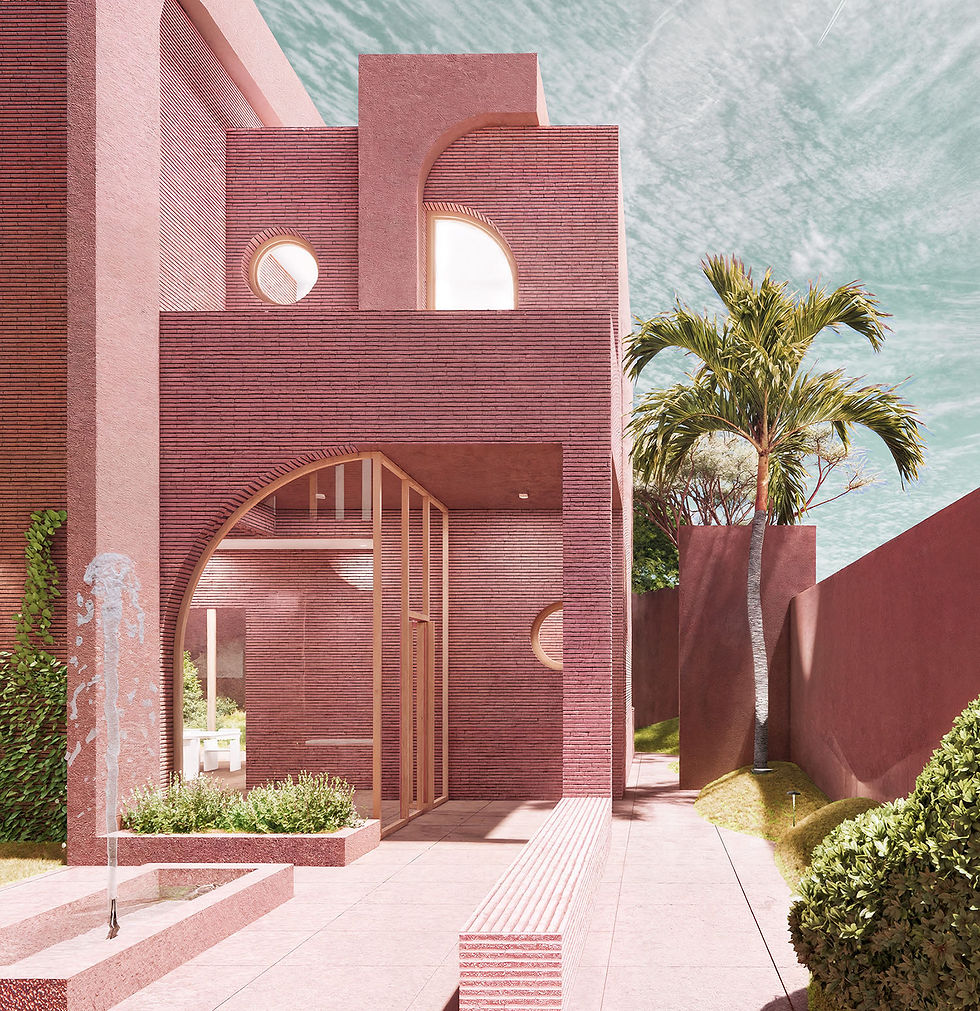
We designed a play of contrasts in which matter takes centre stage. We brought back rammed earth and earthy tones to shape a three-dimensional façade of curved openings that creates interplay of light and shadow and protects against the heat.
While the homes are designed with a pronounced verticality, the vegetation and the shared spaces are laid out in sinuous, organic forms that bring life and movement. A large perforated aerial bridge connects the homes on two levels and encourages daily encounters and visual contact within the extended family, without sacrificing independenc
How does the experience change?
The members of the extended family live together in a natural microclimate, connected visually and socially in an avant-garde design.


“We reinterpret traditional Sahelian architecture in a family compound of rammed earth and sky bridges that encourage daily encounters without sacrificing independence.”




Can the industrial heritage of the past solve the loneliness of the future?
The factory gives up its space. Coliving heals loneliness.
The Challenge
Eibar faces a double challenge: the loss of its historic industrial activity, which leaves large urban voids, and the ageing and isolation of its population. How can the rehabilitation of a former factory socially and economically reactivate a city and open up new community opportunities?
The Experience of Impact
For the emblematic AIBE factory we propose three strategies of urban acupuncture: generating territorial movement by decentralising public facilities; breaking down the barrier between the urban and the natural with an extensive park of sports facilities and vegetable gardens that promote self-sufficiency; and, at the heart, intergenerational public housing (coliving) that eases the loneliness of older people.
The former productive space is transformed into an inhabited ecosystem where young and old share everyday life. The industrial shell is not only preserved: it fills with life again.
“We rehabilitate a former factory into an intergenerational coliving to combat loneliness, bringing together the daily lives of young and old in a natural setting.”
What changes in the experience
We move from industrial abandonment to an ecosystem of mutual support that socially reactivates a city.
How does the tradition of the Sahel dialogue with contemporary residential avant-garde?
The block seeks height. The mud roots the home..
The Challenge
To design a large multi-family complex in Abuja made up of five homes for a single family, reclaiming the identity of traditional Sahelian architecture while meeting the demands of high-end contemporary comfort and a forward-looking structural logic.
The Experience of Impact
We designed a play of contrasts in which matter takes centre stage. We brought back rammed earth and earthy tones to shape a three-dimensional façade of curved openings that creates interplay of light and shadow and protects against the heat.
While the homes are designed with a pronounced verticality, the vegetation and the shared spaces are laid out in sinuous, organic forms that bring life and movement. A large perforated aerial bridge connects the homes on two levels and encourages daily encounters and visual contact within the extended family, without sacrificing independenc
What changes in the experience
The members of the extended family live together in a natural microclimate, connected visually and socially in an avant-garde design.
“We reinterpret traditional Sahelian architecture in a family compound of rammed earth and sky bridges that encourage daily encounters without sacrificing independence.”

KVR
Location | Abuja
Typology | Residential Architecture / Multi-family Residence
Area | 1,700 m²
Year | 2025 – present
Status | Under Construction
Collaboration with | STUDIO CONTRA

LET'S BUILD SOMETHING TOGETHER