
Arkupe
Location | Donostia (Sagües), Gipuzkoa
Typology | Ephemeral Architecture / Cultural Pavilion
Area | 2,700 m²
Year | 2023
Status | Competition Proposal
How do you build a pavilion that invites reflection on the unfinished?
The ground defines the plaza. The structure erases the boundary.
The Challenge
Porticoed squares are the historical heart of urban life: they protect us and bring us together. For the Architecture Biennial, the challenge was to design an ephemeral pavilion in Sagües that invites reflection on public space, privacy, and the impact of climate change on our ways of living.
The Impact Experience
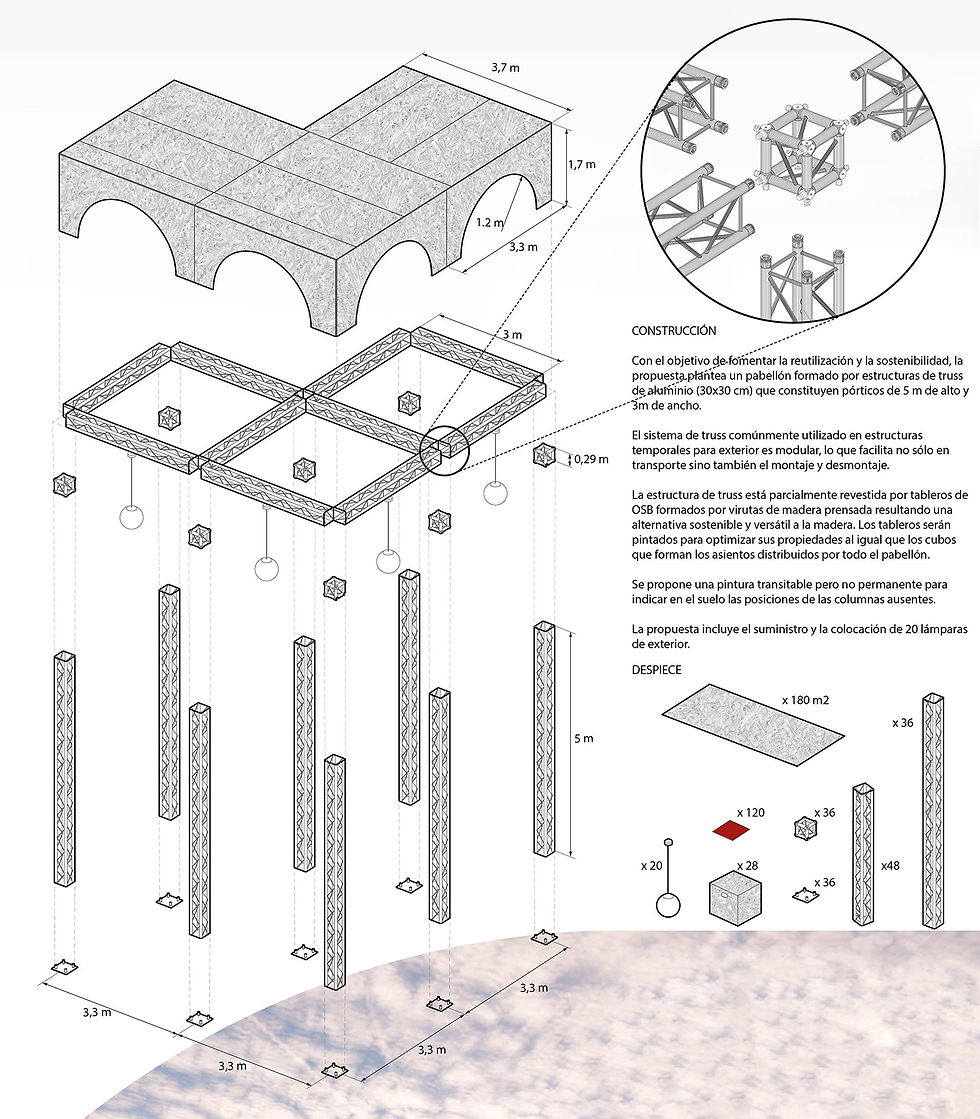
Arkupe replicates, deconstructs, and inverts the layout of San Sebastián's iconic Plaza de la Constitución and relocates it to the seafront. It's a play of presences and absences: only a portion of the arcade is erected, while the missing arches are drawn on the ground, allowing the visitor's imagination to construct the whole.
By inverting the arches towards the exterior, the pavilion becomes a permeable filter that blurs the boundaries between built and unbuilt, covered and uncovered. A partially finished space that accommodates the skatepark, the promenade, and the meeting place.
How does the experience change?
An interactive and reflective plaza is created without physical borders, where the citizen is the one who activates the work.

"We deconstructed the traditional arcaded square into an ephemeral pavilion facing the sea so that the citizen's own imagination could complete and experience the space."


Can the industrial heritage of the past solve the loneliness of the future?
The factory is giving up the space. Coliving cures loneliness.
The Challenge
Eibar faces a double challenge: the loss of its historic industrial activity, which leaves large urban voids, and the aging and isolation of its population. How can the rehabilitation of a former factory revitalize a city socially and economically and open up new community opportunities?
The Impact Experience
For the iconic AIBE factory, we propose three urban acupuncture strategies: generating territorial movement by decentralizing public facilities; breaking down the barrier between the urban and the natural with an extensive park of sports facilities and gardens that promote self-sufficiency; and, at the heart, an intergenerational public housing (coliving) that mitigates the loneliness of the elderly.
The former factory space is being transformed into a vibrant community where young and old share daily life. The industrial shell is not only preserved: it is once again filled with life.
"We rehabilitated an old factory into an intergenerational coliving space to combat loneliness by uniting the daily lives of young and old in a natural environment."
How does the experience change?
It goes from industrial abandonment to a mutual support ecosystem that socially revitalizes a city.
How do you build a pavilion that invites reflection on the unfinished?
The ground defines the plaza. The structure erases the boundary.
The Challenge
Porticoed squares are the historical heart of urban life: they protect us and bring us together. For the Architecture Biennial, the challenge was to design an ephemeral pavilion in Sagües that invites reflection on public space, privacy, and the impact of climate change on our ways of living.
The Impact Experience
Arkupe replicates, deconstructs, and inverts the layout of San Sebastián's iconic Plaza de la Constitución and relocates it to the seafront. It's a play of presences and absences: only a portion of the arcade is erected, while the missing arches are drawn on the ground, allowing the visitor's imagination to construct the whole.
By inverting the arches towards the exterior, the pavilion becomes a permeable filter that blurs the boundaries between built and unbuilt, covered and uncovered. A partially finished space that accommodates the skatepark, the promenade, and the meeting place.
How does the experience change?
An interactive and reflective plaza is created without physical borders, where the citizen is the one who activates the work.
"We deconstructed the traditional arcaded square into an ephemeral pavilion facing the sea so that the citizen's own imagination could complete and experience the space."
ARKUPE
Location | Donostia (Sagües), Gipuzkoa
Typology | Ephemeral Architecture / Cultural Pavilion
Area | 2,700 m²
Year | 2023
Status | Competition Proposal
