

OLETALDE
Location | Mungia
Typology | Comprehensive interior renovation
Area | 310 m²
Year | 2026
Status | Project
How can an existing architectural design be adapted to tell the story of its new inhabitant?
The volume remains. Matter transforms to accommodate new life.
The Challenge
The client arrives with a single-family home that has already been approved and designed by another professional, intended for different users and a different lifestyle. How can the spatial experience, the interior design, and the relationship with the surroundings be completely transformed without altering the exterior volume or structure, so as not to invalidate the granted permits?
The Impact Experience
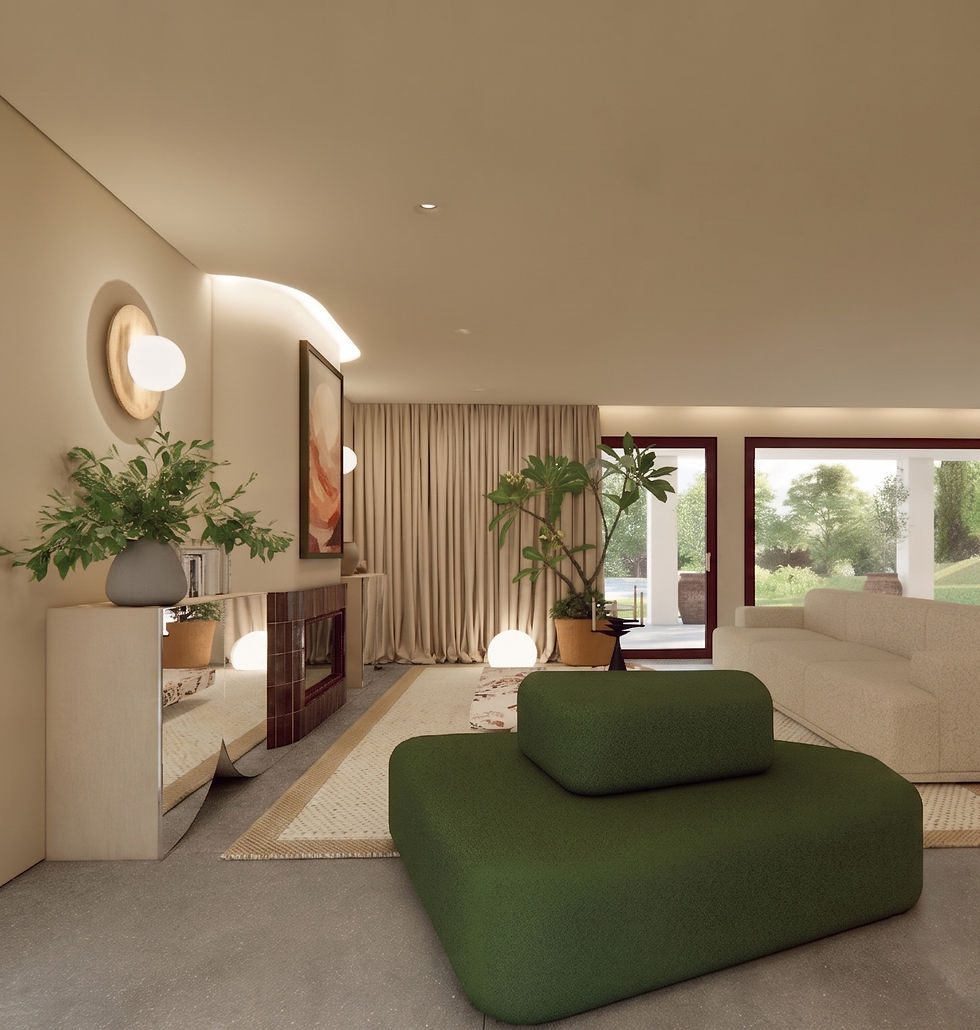
We treated the approved volume as a technical canvas and focused on "making space" through the building's surface and materials, reinterpreting the traditional Basque farmhouse. The exterior is clad in stone, evoking the solidity of the landscape; the interior becomes warm and enveloping, with beiges, sands, and natural woods that capture the light.
Inspired by Basque-French architecture, garnet (gorria) serves as a unifying element throughout the woodwork, the stair railing, and the kitchen's ceramic cladding. Small, functional touches enhance daily life: the elevator's path is optimized, direct access to the outdoors is improved, and the sleeping area is made more flexible. Woods, veined marbles, and natural plasters will age gracefully.
How does the experience change?
An already approved dwelling becomes a warm and personal home, without altering the building envelope or the licensing deadlines.



"We kept the original volume intact to speed up the deadlines, but we completely redesigned its materiality and interior design to adapt the home to the soul of its new inhabitant."




How can an existing architectural design be adapted to tell the story of its new inhabitant?
The volume remains. Matter transforms to accommodate new life.
The Challenge
The client arrives with a single-family home that has already been approved and designed by another professional, intended for different users and a different lifestyle. How can the spatial experience, the interior design, and the relationship with the surroundings be completely transformed without altering the exterior volume or structure, so as not to invalidate the granted permits?
The Impact Experience
We treated the approved volume as a technical canvas and focused on "making space" through the building's surface and materials, reinterpreting the traditional Basque farmhouse. The exterior is clad in stone, evoking the solidity of the landscape; the interior becomes warm and enveloping, with beiges, sands, and natural woods that capture the light.
Inspired by Basque-French architecture, garnet (gorria) serves as a unifying element throughout the woodwork, the stair railing, and the kitchen's ceramic cladding. Small, functional touches enhance daily life: the elevator's path is optimized, direct access to the outdoors is improved, and the sleeping area is made more flexible. Woods, veined marbles, and natural plasters will age gracefully.
How does the experience change?
An already approved dwelling becomes a warm and personal home, without altering the building envelope or the licensing deadlines.
"We kept the original volume intact to speed up the deadlines, but we completely redesigned its materiality and interior design to adapt the home to the soul of its new inhabitant."
Can the industrial heritage of the past solve the loneliness of the future?
The factory is giving up the space. Coliving cures loneliness.
The Challenge
Eibar faces a double challenge: the loss of its historic industrial activity, which leaves large urban voids, and the aging and isolation of its population. How can the rehabilitation of a former factory revitalize a city socially and economically and open up new community opportunities?
The Impact Experience
For the iconic AIBE factory, we propose three urban acupuncture strategies: generating territorial movement by decentralizing public facilities; breaking down the barrier between the urban and the natural with an extensive park of sports facilities and gardens that promote self-sufficiency; and, at the heart, an intergenerational public housing (coliving) that mitigates the loneliness of the elderly.
The former factory space is being transformed into a vibrant community where young and old share daily life. The industrial shell is not only preserved: it is once again filled with life.
"We rehabilitated an old factory into an intergenerational coliving space to combat loneliness by uniting the daily lives of young and old in a natural environment."
How does the experience change?
It goes from industrial abandonment to a mutual support ecosystem that socially revitalizes a city.

OLETALDE
Location | Mungia
Typology | Comprehensive interior renovation
Area | 310 m²
Year | 2026
Status | Project
